
Building at 10.5 Feet: What Cape May's New Maryland Avenue Lots Teach Us About Designing Homes Near Wetlands
On Sept. 22, 2026, the City of Cape May Planning Board voted 8 to 1 to give RAJ Realty Investments LLC preliminary approval to split two city blocks along Maryland Avenue into 21 home lots, plus one more lot with no homes proposed. That's according to South Jersey New Construction and the board's Sept. 22 minutes. One condition caught my eye as an architect: the lowest floor of each new home must sit at least 10.5 feet above sea level.
Here's what the approval says, and what it means if you hope to build or buy a new home on a site like this.
What was approved, and what's still pending
The land is zoned for low-density homes, and part of it falls under the city's preserved-wetlands rules. Lots range from about 9,400 to 18,000 square feet. A new street, an extension of Brooklyn Avenue, would curve through the site and end in a cul-de-sac. A homeowners association would maintain the street (South Jersey New Construction).
According to the minutes, the applicant's attorney said no wetlands would be filled. He also said a state Department of Environmental Protection (DEP) "letter of interpretation" set the wetland boundaries and a 150-foot buffer. The extra lot in the middle will be deed-restricted for conservation.
The approval still has conditions to meet. Per the board's legal notice, the applicant must get DEP permits before asking the city to remove mapped streets that were never built, provide five affordable homes, and deed-restrict Blocks 1188 and 1189 from development. The board engineer also said the area's water quality management plan must change before the homes can have sewer service. Then the applicant must come back for final approval. Neighbors raised traffic and environmental concerns at the hearing, and the member who voted no said he would have preferred state approval first (South Jersey New Construction).
Tip 1: Find out what governs your lot before you design anything. On a wetlands-adjacent shore lot, how much of the lot you can build on is often decided before an architect draws a line. Wetland boundaries, buffers, flood zones and elevation conditions all come first. Ask for the DEP determinations, the board's conditions and the flood zone designation up front.
Tip 2: Plan the climb. If the lowest floor sits well above the street, the entry becomes a design problem in its own right. A single long, straight stair can overpower the front of a modest house. My advice: break the climb with a landing or turn it, bring it under a porch roof, and consider room for an elevator or lift now. That matters if you plan to age in place, and it's far cheaper to plan than to add later. See our Stone Harbor example below for how a higher required floor reshaped an entire house.
Tip 3: Know the rules for the space under the house. FEMA's guidance covers enclosed areas below an elevated home. In A zones, enclosure walls need flood openings so water can flow in and out and equalize pressure (FEMA Technical Bulletin 1). In coastal V zones, enclosure walls must be breakaway walls, built to fail under flood forces without damaging the house or its foundation (FEMA Technical Bulletin 9). In practice, that lower level is for parking, storage and access, not living space. Design it that way from day one, with materials that can stand up to floodwater.
A real example: our Stone Harbor beach house
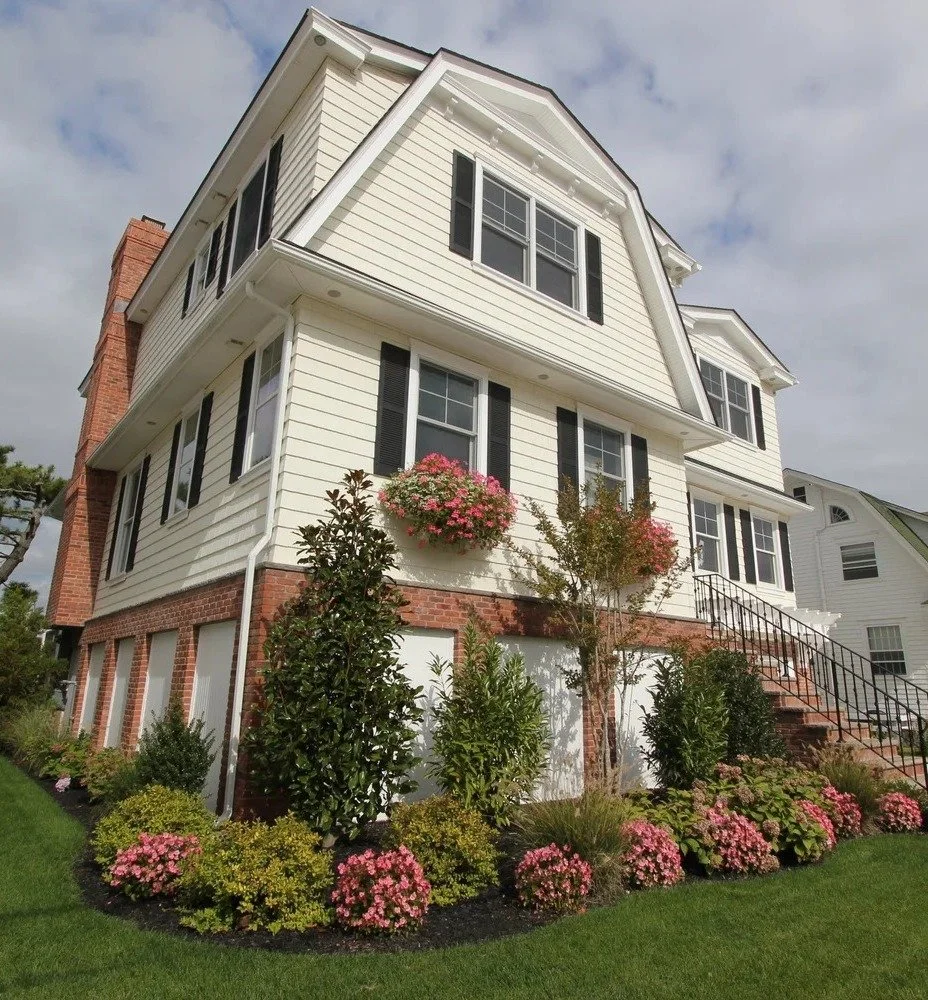
We designed a 3,360-square-foot bayfront home in Stone Harbor on the Shelter Haven lagoon, completed in 2014. The house is oriented toward the view out back. The open living and dining room, the kitchen, and all three second-floor bedrooms look out over the lagoon. Below the living space, the home uses breakaway walls and flood vents, so that in a flood the water can pass under the house instead of pushing against it.
The stair is the best lesson in this project. Late in the design process, emergency code changes after Hurricane Sandy required the first floor to sit higher than we had originally designed. A higher floor means a longer stair, and a longer stair needs room. We adjusted the layout of the home, making the right side smaller, so a longer stair could fit in the front yard while still meeting the required front yard setbacks.
The takeaway for anyone building at the shore: elevation requirements can change, and when they do, the stair is often the first thing that stops fitting. Leave room for it early, both on the lot and in the plan.
Tip 4: Ask about freeboard. FEMA describes freeboard as extra elevation above the national minimum that some states and communities require. It advises owners and designers to check local rules, because stricter state or local requirements take precedence (FEMA Technical Bulletin 9). FEMA's Technical Bulletin 1 also notes that properly built flood openings can help lower flood insurance rates for some enclosures. In my experience, building higher than the minimum is worth discussing with your insurance agent early.
Tip 5: Make the elevated house look grounded. A raised house can look like it's on stilts. Good shore architecture deals with that: lattice or slatted screening over the foundation, landscaping at the base, wrap-around porches and stairs that tie the house to the yard, and roof lines that keep the overall shape in proportion. Done well, the elevation reads as part of the house's character, not a code requirement.
Tip 6: Treat preliminary approval as a starting point. These lots still need state permits, a sewer-plan change and a final vote. If you're eyeing one, keep your timeline flexible.
Building near wetlands in a shore town is doable, but it rewards early planning. If you're weighing a new home or a major renovation in a flood zone, we're glad to help you think it through.
Richard Sanford, RA Dauntless Design Collaborative, Williamstown, NJ