
Glassworks Is Approved in Downtown Glassboro: What Neighbors, Shop Owners, and Property Owners Should Watch Next
Downtown Glassboro took another big step. On Wednesday, Nov. 4, the Glassboro Planning Board unanimously approved Glassworks, a six-story, mixed-use building with 220 apartments and 8,208 square feet of ground-floor retail facing Main Street. If you live, work, or own property near Main, High, and Academy Streets, here's what was approved, what's still pending, and what I'd keep an eye on.
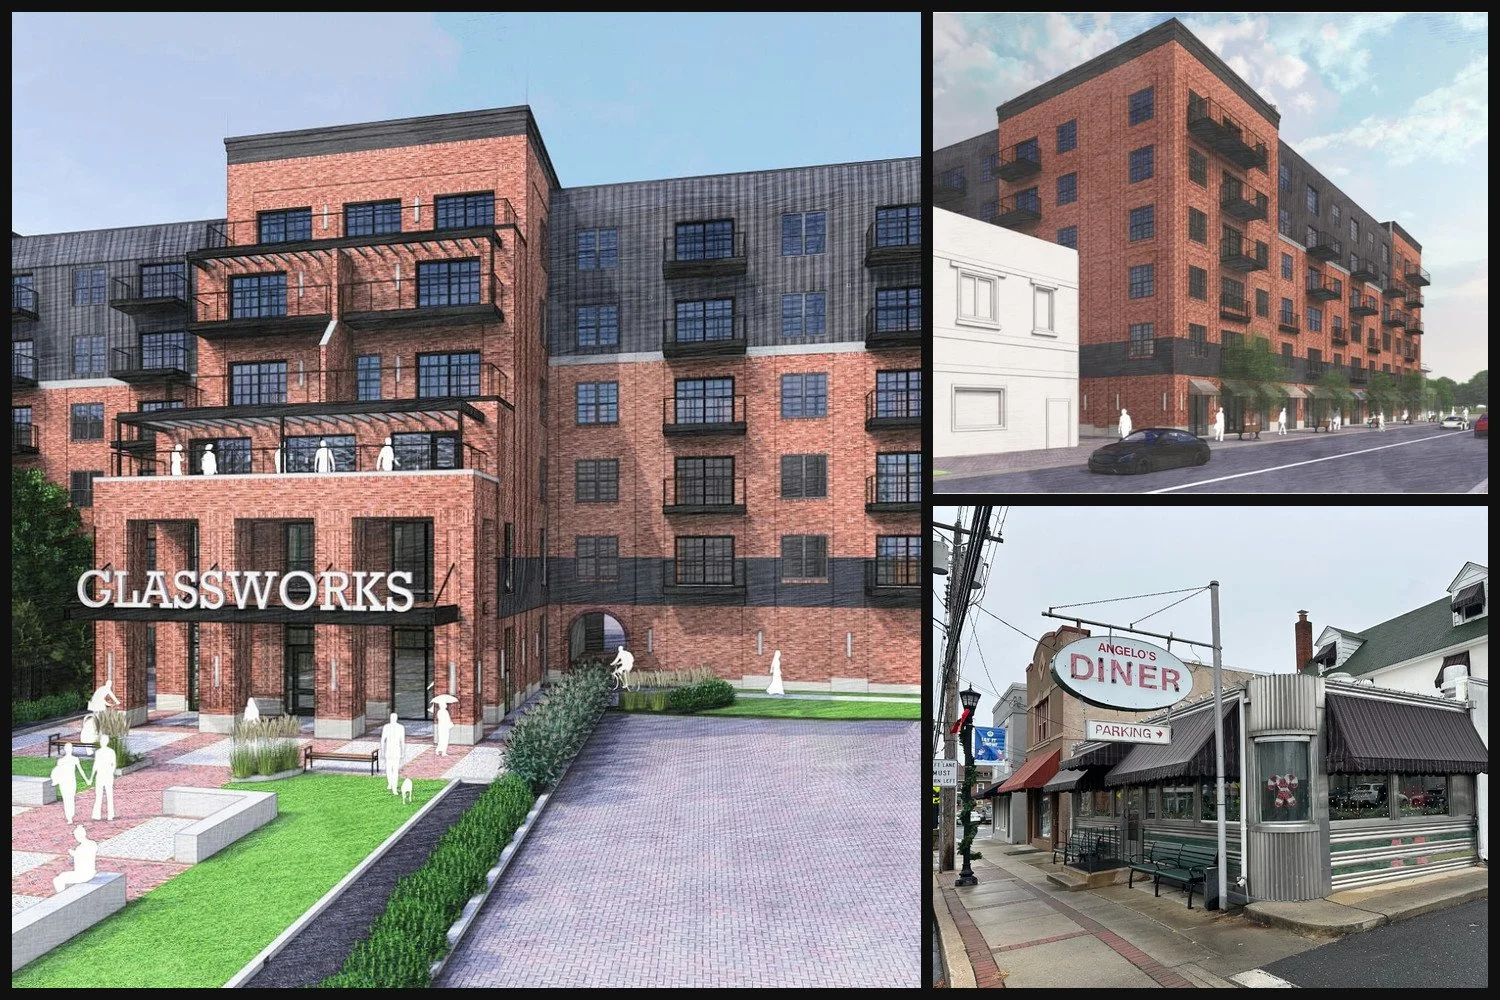
Images: Renderings by Spiezle for Nexus Properties / Glassworks Urban Renewal LLC, from the developer’s Glassboro Planning Board application (Main Street view published by 70and73.com; High Street view published by 42 Freeway); Angelo’s Diner photo via 42 Freeway (Mark Matthews).
What was approved
The developer is Glassworks Urban Renewal LLC-Nexus Properties, the Lawrenceville company behind Rowan Boulevard. The site is about three acres, where Whitney Glass Works once operated, bounded by Main, East High, and Academy Streets and College Avenue, according to The Inquirer/70and73. The developer's public hearing notice puts it at about 3.26 acres.
The board granted preliminary and final major subdivision and site plan approval, per The Inquirer. 42Freeway reports the apartments will be market-rate and that the plan grew from 175 units in 2024 to 220, mostly by adding a sixth floor.
What changes on the ground:
The former Glassboro Library and the mixed-use buildings along East High Street will be demolished (The Inquirer).
Center Street will be eliminated through the site so the building can span two blocks (42Freeway).
Angelo's Diner, the fire hall, and the Heritage Glassworks building stay (42Freeway). The subdivision creates lots for the new building, the diner, the Glass Museum, and the firehouse, plus one lot held for future development (The Inquirer).
What's still pending
Planning board approval is a big step, but it isn't the last one. 42Freeway reports that the developer still needs approvals from other agencies, including Gloucester County, and that there is no confirmed construction start date. The developer's application estimates completion and occupancy by 2029. That's an estimate, not a schedule. No rents have been reported.
Parking: the issue that dominated the hearing
According to 42Freeway, which attended the meeting, there wasn't much opposition to the building itself. Most of the questions were about parking.
The parking lot next to Angelo's will largely go away. The main resident entrance is planned there.
Some residents will park in an existing downtown garage. 42Freeway describes it as the garage behind Axe and Arrow Brewery. The hearing notice lists off-site parking at the garage on Mick Drive. Leases will direct residents to their assigned garage or the interior lot.
The Whit later reported that the plan calls for about 262 spaces for the apartments and retail: 107 in the courtyard, 39 along College Avenue, and the rest in existing borough garages, mainly the Mick Drive garage. Developers told the board they are required to provide 55 on-site spaces and are planning 108. Nexus COO Dante Germano said, “This parking arrangement honestly has to be worked out between us and the borough … we wanted to establish that we had sufficient parking.”
For shop customers, the developer pointed to nearby short-term spaces. A local commercial property owner said there wouldn't be enough convenient parking for Angelo's, the comic book store, and other Main Street businesses.
The fire department raised parking for responding volunteers. 42Freeway, which attended the meeting, said the two sides appeared to reach a workable understanding, but it didn't capture the details. The Whit later reported that a Glassboro Fire Department representative raised volunteer-firefighter parking and that an arrangement with the developers would be made in the future.
Tips for downtown business owners:
Map your customers' parking now. If you rely on the diner lot or the library lot today, figure out where your customers will go once construction starts, and ask the borough how short-term spaces will be signed and enforced.
Watch the paid-parking policy. 42Freeway notes that Glassboro and Nexus have been moving toward paid parking downtown. I had two recent trips, one on the weekend and one during the week, in the evening that, to my surprise, paid parking was now up past the fire house on High Street. That can keep residents out of customer spaces, but it also changes the math for a quick stop at your shop.
Ask about construction staging. No start date has been set, but when work does begin, sidewalk closures, truck routes, and contractor parking will matter more to your foot traffic than the finished building.
Design takeaways from an architect's perspective
Massing next to Angelo's. Putting a six-story building beside a classic diner is a scale jump. Based on 42Freeway's description, the plan softens it by setting the tall building back from Main Street and bringing a two-story entrance foyer forward, with a front courtyard of paving, grass, and seating connecting to the sidewalk. That keeps the street edge closer to the scale of its neighbors and gives the residents' front door a public face.
Breaking up long walls. 42Freeway reports mostly red-toned brick, with sections of contrasting siding on the long side elevations to break up six-story walls. When final drawings are available, look at how those changes in material line up with windows and the building's structure. Done well, they read as separate buildings. Done poorly, they read as patches of contrasting materials with a line on vinyl and then an area of brick.
The U-shape and the interior lot. The building wraps three sides of a parking lot served by an Academy Street driveway, with an underground stormwater system beneath it. That hides cars from Main Street, which is good for the streetscape. The thing to watch is the pedestrian route from the lot and the garage to the front door. The board asked about this too, and a passage beside the main foyer is planned.
Ground-floor retail on High Street. The High Street storefronts get rebuilt with first-floor awnings. 42Freeway calls the retail effectively a rebuild of what's there now. For new retail to work, it needs real storefront glass, entrances right on the sidewalk, and spaces flexible enough for small local tenants, not just one large lease.
Tips for nearby property owners
Read the plans yourself. The hearing notice said application materials would be posted on the Glassboro Planning Board's website and available at the board office, 10 S. Poplar Street.
Think about your own building. More residents downtown can change what makes sense for an older storefront or upper floor nearby. Before you make plans, check what the CBD redevelopment plan allows on your lot.
Keep an eye on the "future development" lot. One lot in the subdivision is being held for later. Nothing has been reported about what could go there.
The bottom line
Glassworks is approved locally, but it isn't under construction yet. County and other approvals are still pending, and there's no start date. If you're a Glassboro business or property owner trying to figure out what this means for your own building, we're always glad to talk it through. We work with clients across Gloucester County.
Richard Sanford, RA / Dauntless Design Collaborative, Williamstown, NJ